
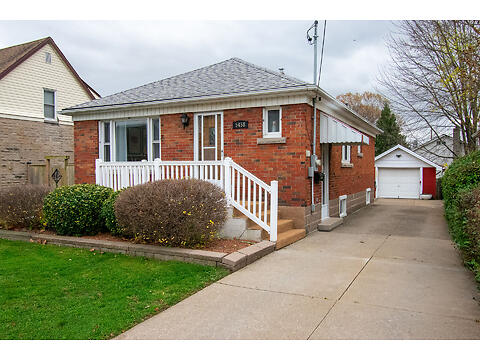
Status:Active
Price:
Property Type:Residential
Property Style:Bungalow
Bedrooms:2
Bathrooms:2
MLS:X14169454
Lot Size:42 ft x 120 ft
Taxes:$2,868.16
Property description
Move-in Ready Brick Bungalow with In-Law Potential!
Welcome to 5458 Morrison St in North End Niagara Falls! This impeccably maintained bungalow boasts ~1,400 sq. ft. of finished living space, 2 bedrooms, and 2 full updated bathrooms.
Key Features:
Main Floor: Bright open living/dining room, spacious kitchen, 2 large bedrooms, updated 4-pc bath.
Basement: Fully finished with rec room, games area, wet bar, gas f/p, 3-pc bath/laundry, and side entrance for easy in-law conversion.
Exterior: Covered outdoor patio, private yard, 6-car concrete driveway, and oversized detached garage (13.75' x 22') with hydro.
Location: Minutes to Clifton Hill, Niagara Falls, Go Bus, Hospital, Casino & U.S. Border.
Great starter home
Welcome to 5458 Morrison St in North End Niagara Falls! This impeccably maintained bungalow boasts ~1,400 sq. ft. of finished living space, 2 bedrooms, and 2 full updated bathrooms.
Key Features:
Main Floor: Bright open living/dining room, spacious kitchen, 2 large bedrooms, updated 4-pc bath.
Basement: Fully finished with rec room, games area, wet bar, gas f/p, 3-pc bath/laundry, and side entrance for easy in-law conversion.
Exterior: Covered outdoor patio, private yard, 6-car concrete driveway, and oversized detached garage (13.75' x 22') with hydro.
Location: Minutes to Clifton Hill, Niagara Falls, Go Bus, Hospital, Casino & U.S. Border.
Great starter home
Details
| C/Air: | Yes |
| Basement: | Full |
| Square footage: | 875 |
| Heating: | Forced air |
| Fuel: | Gas (natural) |
| Parking: | 5 |
| Amenities Nearby: | Schools, Hospital, Public Transit, Highway Access |
| Exterior Finish: | Brick |
| Garage/Driveway: | Single, Detached, Single drive |
Features
» BRICK BUNGALOW W/ DETACHED GARAGE
» 1-4pc & 1-3pc updated baths
» 2 BEDROOMS
» DETACHED GARAGE W/HYDRO
» COVERED PATIO AREA
» SPACIOUS L/R & D/R COMBO
» IN-LAW POTENTIAL W/ SIDE ENTRANCE
Room Sizes
Lower Level
| 3 PC. Bathroom | 11.6 FT X 8 FT |
| Games Room | 10.3 FT X 9.6 FT |
| Recreation Room | 24 FT X 13.6 FT |
| Utility Room | 11.3 FT X 11 FT |
| Office | 13.6 FT X 4 FT |
Main Level
| 4 PC. Bathroom | 8 FT X 4.8 FT |
| Primary Bedroom | 14.6 FT X 8.10 FT |
| Dining Room | 12 FT X 7 FT |
| Foyer | 6 FT X 3.5 FT |
| Kitchen | 11.6 FT X 9.6 FT |
| Living Room | 12 FT X 10 FT |
| Bedroom 2 | 10.4 FT X 9.3 FT |
Open House
No Open House Scheduled!